COMMERCIAL CONSTRUCTION
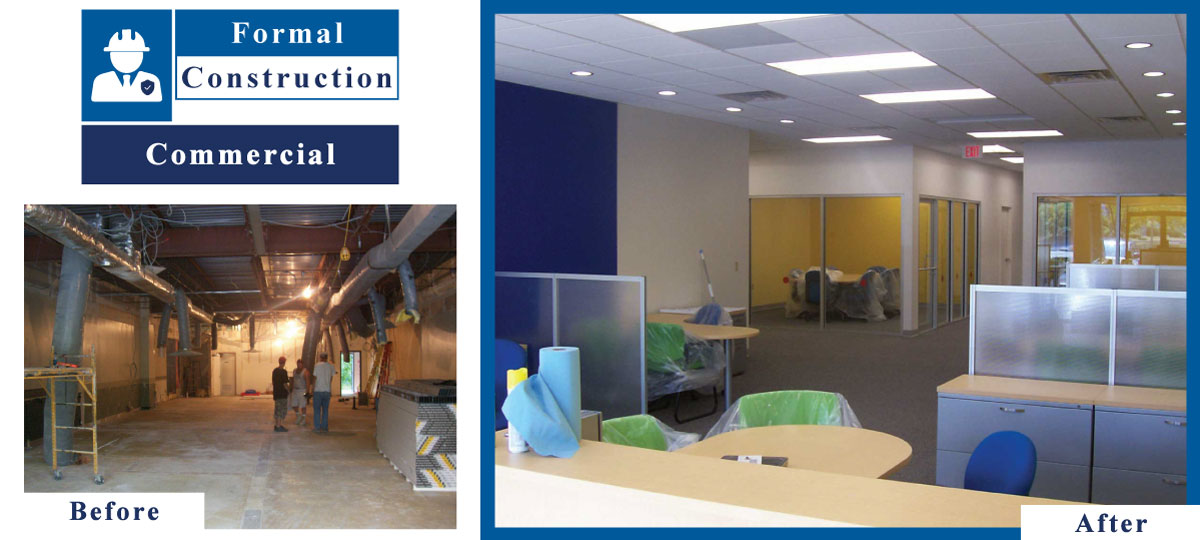
Formal Construction provides commercial construction and tenant finish services for businesses in Omaha, Fremont, and Blair, Nebraska. We handle commercial interior remodels—from permit coordination and layout improvements to metal stud framing, drywall, door frames, acoustic ceilings, finishes, and a clean final install—built to function well, look professional, and last.
Service Area: Omaha, Fremont, and Blair Nebraska
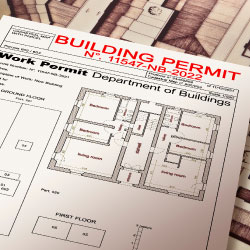
Permit Process
Permitting, Code Review, and Project Coordination
Commercial construction projects usually require a clear permit path before work begins. Formal Construction can help coordinate the permit process, prepare project information, and work through city review requirements so the project starts with a better plan and fewer surprises. From tenant finishes and office buildouts to restroom additions and interior remodels, we focus on getting the scope organized before construction begins. A strong permit process helps protect the owner, tenant, landlord, and contractor by making sure the work is reviewed, documented, and completed according to applicable requirements.
Common permit process items include:
- Building permit review and project coordination
- Tenant finish and commercial remodel planning
- Plan review support for city approval
- Inspection coordination during construction
- Project documentation for a cleaner approval process
Benefits
- Fewer Permit Delays
- Clear Approval Path
- Better Project Planning
- Code-Conscious Execution
We Help Coordinate the Permit Process
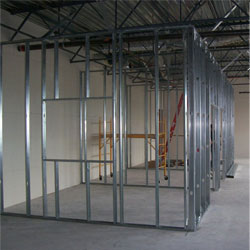
Metal Studs
Commercial Wall Framing Built for Office and Tenant Spaces
Metal stud framing is a common choice for commercial interiors because it is straight, durable, and well suited for offices, conference rooms, storage rooms, restrooms, and tenant finish projects. Formal Construction can frame interior commercial walls to support the layout, ceiling system, door openings, electrical, plumbing, and other project requirements. Whether the project needs new office partitions, restroom walls, soffits, or backing for accessories, we build the framing with the finished space in mind.
Common metal stud framing options include:
- Interior office and conference room partitions
- Restroom and storage room wall framing
- Metal stud soffits and ceiling transitions
- Door opening and frame preparation
- Backing for grab bars, cabinets, fixtures, and accessories
Benefits
- Straight, Durable Walls
- Commercial-Grade Construction
- Clean Layout Execution
- Built for Long-Term Use
Commercial Interior Framing
Office and Tenant Finish Walls
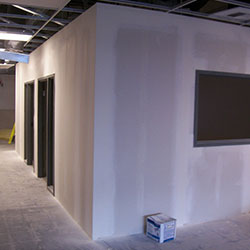
Drywall
Clean, Professional Wall Finishes for Commercial Interiors
Drywall work is a major part of any commercial remodel or tenant finish project. Formal Construction can install, finish, repair, and prepare drywall for offices, conference rooms, storage areas, restrooms, corridors, and other commercial spaces. We coordinate drywall with the framing, ceiling layout, electrical, plumbing, and finish schedule so the finished space looks clean, professional, and ready for daily use.
Common drywall services include:
- Commercial drywall installation
- Taping, mudding, sanding, and finish work
- Drywall repairs and patching
- Hard lid ceilings and soffits
- Sound and fire-rated wall assemblies where required
Benefits
- Clean Finished Interiors
- Professional Appearance
- Improved Space Layout
- Ready for Paint and Final Finishes
Drywall Installed and Finished Right
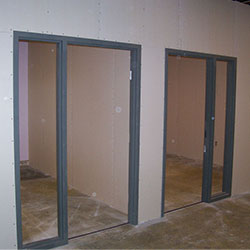
Hollow Metal Door Frames
Commercial Door Openings Built for Daily Use
Hollow metal door frames are a standard commercial construction detail because they are durable, clean, and built to handle frequent use. Formal Construction can install hollow metal frames as part of office buildouts, tenant finish projects, restroom additions, storage rooms, and other commercial remodels. Proper frame installation matters because it affects the door swing, hardware fit, security, accessibility, and finished appearance of the space.
Common hollow metal frame items include:
- Interior commercial door frames
- Frames for offices, restrooms, and storage rooms
- Frame layout and wall opening coordination
- Preparation for commercial door hardware
- Coordination with drywall, paint, and finish work
Benefits
- Durable Door Openings
- Professional Commercial Finish
- Better Security and Function
- Built for Heavy Use
Commercial Door Frames Built to Last
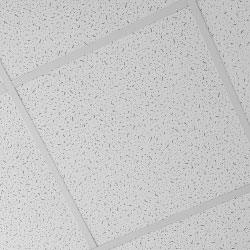
Acoustic Ceilings
Clean Ceiling Systems with Access Above the Grid
Acoustic ceiling systems are a practical choice for many commercial interiors because they provide a clean finished ceiling while allowing access to electrical, plumbing, fire protection, HVAC, and data systems above the grid. Formal Construction can install suspended ceiling systems for offices, conference rooms, storage areas, corridors, and tenant finish spaces. A properly installed ceiling grid helps improve the finished appearance of the space while keeping the building systems accessible for maintenance and future changes.
Common acoustic ceiling options include:
- Suspended ceiling grid installation
- Acoustic ceiling tile installation
- Office and conference room ceiling layouts
- Coordination with lighting, HVAC, and sprinklers
- Ceiling repairs and tile replacement
Benefits
- Clean Commercial Appearance
- Improved Sound Control
- Access to Building Systems
- Flexible for Future Changes
Commercial Ceiling Systems Installed Cleanly
Other Formal Construction Services
Office Tenant Improvement
Office Tenant Improvement
Formal Construction provides office tenant improvement services for commercial interiors, including office buildouts, remodeling, framing, drywall, ceilings, finishes, and project coordination.
Digital Blueprints
Digital Blueprints
Formal Construction creates digital blueprints and permit-ready construction plans to help homeowners, business owners, landlords, and contractors understand the project before construction starts.
Metal Stud Framing
Metal Stud Framing
Formal Construction installs commercial metal stud framing for office walls, tenant finish projects, interior partitions, furred walls, soffits, and commercial remodeling work.
Drywall
Drywall
Formal Construction provides drywall installation and finishing for residential and commercial projects, including remodels, tenant improvements, wall repairs, and new interior construction.
Hollow Metal Door Frames
Hollow Metal Door Frames
Formal Construction installs hollow metal door frames for commercial offices, tenant finish projects, interior door openings, restroom entries, storage rooms, and commercial wall systems.
Acoustic Ceilings
Acoustic Ceilings
Formal Construction installs acoustic ceiling grid and ceiling tile systems for commercial offices, tenant improvements, remodels, conference rooms, and finished interior spaces.
Virtual Remodeling
360° Virtual Walkthroughs
Formal Construction creates interactive 360° virtual walkthroughs so homeowners, business owners, landlords, and contractors can visualize the project before construction starts.
Commercial Construction Process
We keep the process simple, professional, and predictable. You’ll know what’s happening, what’s included, and what the next step is.
-
Quick Estimate
Send the project address, a few photos, and a short description of the commercial work you need completed. If you already have a sketch, lease requirements, landlord notes, or a general budget range, include that too. -
On-Site Consult & Measurement
We measure the space, review your goals, discuss layout options, and identify any framing, drywall, electrical, plumbing, ceiling, door, accessibility, or code-related considerations. -
Layout & Options
We help you review the project layout and construction options—walls, doors, ceilings, finishes, restroom needs, office layouts, storage areas, and other commercial requirements. If you want to visualize the space before construction, we can provide a virtual 360° walkthrough. -
Clear Proposal
You receive a written scope of work outlining the project phases, materials/options, and what’s included. If specialty trades are needed, we coordinate them. -
Permits (If Required)
If permits are required for building, electrical, plumbing, fire protection, accessibility, or other work, we help coordinate the permit process so the project stays compliant and organized. -
Demolition & Preparation
We protect surrounding areas, complete demolition, and prep the space for the new layout—metal stud framing, drywall, ceilings, door openings, and any required infrastructure changes. -
Build & Installation
We complete the commercial construction work, including framing, drywall, hollow metal door frames, acoustic ceilings, finishes, fixture coordination, and final detail work for a clean, professional result. -
Final Walkthrough
We review the finished commercial space with you, confirm functionality and fit, and complete cleanup so the space is ready for use.
Service Area: Omaha, Fremont, and Blair Nebraska